
BEDS4
BATHS3 full
SQUARE FEET2,380
MLS#9073053
STATUSActive
PROPERTY TYPEResidential - Single Family
SCHOOLMapleton
Property Description
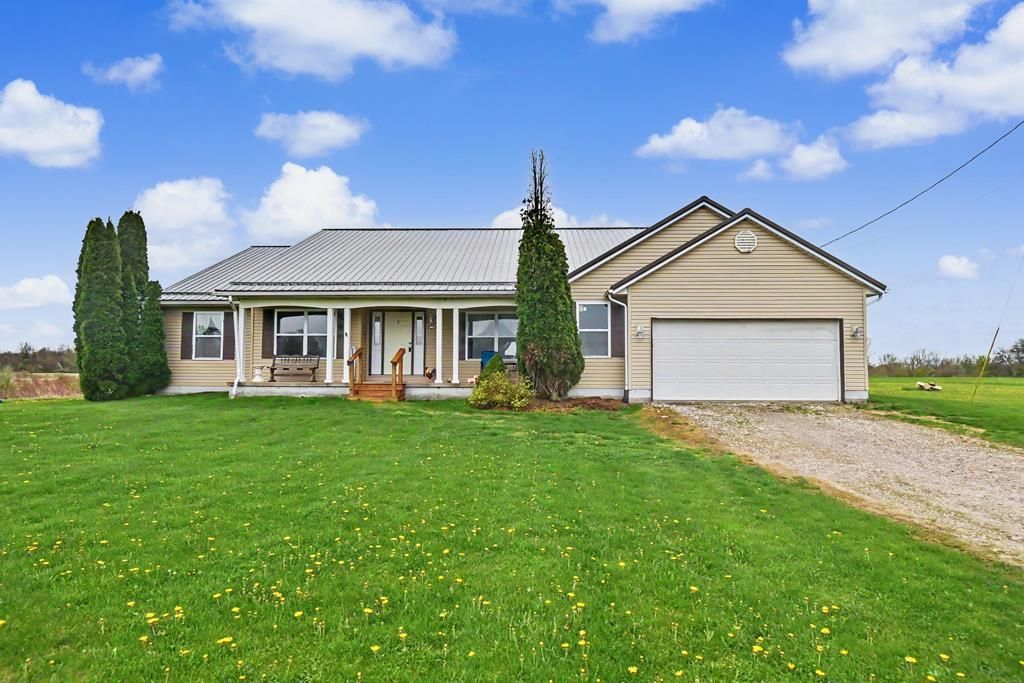
Well into over $30,000 in equity! With a recent appraisal MUCH higher than our list price, you not only get your dream home in the country, but instant Peace Of Mind with additional home equity! Set on 15 ACRES, surrounded by farmland, the views and peacefulness of this beautiful property can't be matched. With not just one but TWO primary bedrooms with attached baths, this versatile home features a new metal roof, new geothermal system, fresh paint and an open concept. Hear the clip clop of horses go by as you sit on your sprawling front porch and let nature unfold. Partial basement has TONS of great storage, 2 1/2 car attached garage offers space for tools or workshop and the layout of the home is fantastic, and would easily fit multi-generations. Call to see this beautiful property!
Property Features
Property Type: Residential - Single Family
Basement: Yes
Basement: Full, Sump Pump
Cooling: Central Air
Heating: Electric, Solar, Geothermal
Home Style: Other
Lot Size: 15.86 Acres
Roof Type: Metal
Taxes: $1,554
Year Built: 2004
Feature Descriptions
Accessibility Features: Handicap Facilities
Additional Structures: Shed(s)
Appliances: Dishwasher, Microwave, Electric Range, Refrigerator, Electric Water Heater
Days on Site: 90
Entry Location: Main Level
Exterior: Vinyl Siding
Exterior: Lighting
Financing: Cash, Conventional, FHA, USDA Loan, VA Loan
Flooring: Carpet
Garage Y/N: Yes
Interior: Other, Walk-In Closet(s), Dining Room, Eat-in Kitchen, Entrance Foyer, Family Room, In-Law Floorplan, Living Room, Main Level Primary Bedroom, Pantry, Primary Bedroom with Bath
Lot: Garden, Lawn, Level
Parcel #: N390150001300
Parking: Gravel, Paved Driveway, Garage, Attached, Detached, Garage Door Opener
Parking Total: 3.5
Patio/Porch: Porch, Covered
Rooms Total: 8
Security: Smoke Detector(s)
Sewer: Septic Tank
Structure Type: Onsite Built
Water: Public
Windows: Double Pane Windows, Vinyl
Room Sizes
Primary Bedroom: 15.83 X 16.08 Level - Main
Bedroom 2: 14.33 X 10.92 Level - Main
Bedroom 3: 10.92 X 10.00 Level - Main
Bedroom 4: 10.92 X 10.50 Level - Main
Dining Room: 13.08 X 12.83 Level - Main
Family Room: 17.50 X 18.92 Level - Main
Kitchen: 15.92 X 11.42 Level - Main
Living Room: 10.92 X 10.00 Level - Main
Local Schools
School District: Mapleton
Listed By / Shown By
Listed By
Agency Name: Sluss Realty
Agent Name: Sandy Lawrence
Agency Phone: 419-529-3047

Shown By
Agent Name: Joe Dzugan
Agent Phone:
Agency Title: Dzugan Real Estate Services

Estimate Your Payment
Estimated Payment
$ 1,362.69 per month $1,090.31 Principal & Interest $129.50 Property Tax $142.89 Homeowner's InsuranceChange Payment Information


Privacy Policy / DMCA Notice / ADA Accessibility


This site is hosted, designed and copyright
© 1994 - 2026 by
Delta Media Group, Inc. -- Patent Pending --
1009 County Road 40 | MLS# 9073053
This single family home located at 1009 County Road 40, Nova, OH 44859 is currently listed for sale with an asking price of $489,900. This property was built in 2004 and has 4 bedrooms and 3 full baths with 2380 sq. ft. County Road 40 is located within the Mapleton school district. Search Nova real estate on joe.dzuganra.com today.