JoeDzugan

BEDS2
BATHS1 full
SQUARE FEET1,100
MLS#20101219
STATUSPending
PROPERTY TYPEResidential - Single Family
SCHOOLMansfield City
Property Description
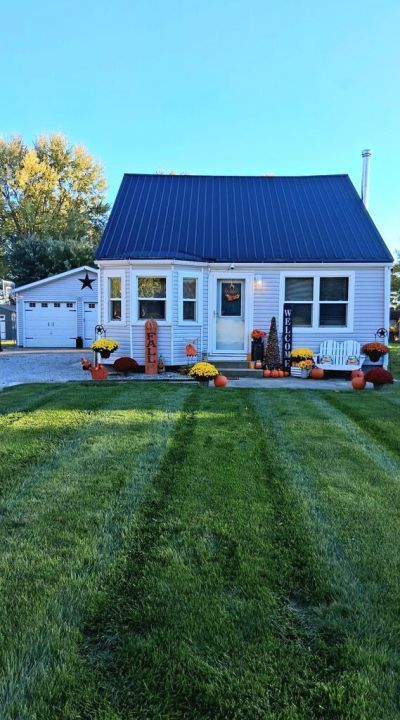
Welcome home to this cozy, well-maintained Cape Cod offering 2-bedrooms, 1-bath. The partially finished basement provides additional living space that includes a wood burner. A new metal roof was installed in April 2026. Outside, enjoy the fenced-in backyard situated on two spacious lots, a covered back patio with a hot tub, a 10x12 storage shed, and a detached 2-car garage complete with its own wood burner. Kitchen appliances are included, making this home even more move-in ready. This beautiful home with plenty of outdoor space and great features throughout is ready for its next owner! Schedule your private showing today! Seller is a licensed real estate agent.
Property Features
Property Type: Residential - Single Family
Basement: Yes
Basement: Partially Finished
Cooling: Ceiling Fan(s), Central Air
Heating: Natural Gas
Home Style: Other
Lot Size: 0.40 Acres
Roof Type: Metal
Taxes: $903
Year Built: 1951
Feature Descriptions
Additional Structures: Shed(s)
Appliances: Microwave, Oven, Refrigerator
Days on Site: 10
Entry Location: Main Level
Exterior: Vinyl Siding
Fencing: Fenced
Financing: Cash, Conventional, FHA
Fireplace: Wood Burning Stove
Fireplace Y/N: Yes
Flooring: Carpet, Hardwood
Garage Y/N: Yes
Interior: Walk-In Closet(s), Living Room, Main Level Primary Bedroom
Lot: Lawn, City Lot
Parcel #: 0270405901000
Parking: Concrete, Gravel, Detached, Electricity
Parking Total: 6
Patio/Porch: Covered, Patio
Rooms Total: 4
Sewer: Public Sewer
Spa: Yes
Spa Features: Hot Tub
Structure Type: Onsite Built
Water: Public
Windows: Double Pane Windows
Room Sizes
Primary Bedroom: 9.50 X 20.00 Level - Main
Bedroom 2: 17.25 X 24.00 Level - Upper
Kitchen: 13.00 X 18.00 Level - Main
Living Room: 10.42 X 18.00 Level - Main
Local Schools
School District: Mansfield City
Listed By / Shown By
Listed By
Agency Name: The Holden Agency
Agent Name: Kelsi Ratliff
Agency Phone: 419-525-5525

Shown By
Agent Name: Joe Dzugan
Agent Phone:
Agency Title: Dzugan Real Estate Services

Estimate Your Payment
Estimated Payment
$ 591.28 per month $456.24 Principal & Interest $75.25 Property Tax $59.79 Homeowner's InsuranceChange Payment Information


Privacy Policy / DMCA Notice / ADA Accessibility


This site is hosted, designed and copyright
© 1994 - 2026 by
Delta Media Group, Inc. -- Patent Pending --
1119 Seminole Ave | MLS# 20101219
This single family home located at 1119 Seminole Ave, Mansfield, OH 44906 is currently listed for sale with an asking price of $205,000. This property was built in 1951 and has 2 bedrooms and 1 full baths with 1100 sq. ft. Seminole Ave is located within the Mansfield City school district. Search Mansfield real estate on joe.dzuganra.com today.