
BEDS3
BATHS1 full
SQUARE FEET1,564
MLS#9073844
STATUSActive
PROPERTY TYPEResidential - Single Family
SCHOOLAshland City
Property Description
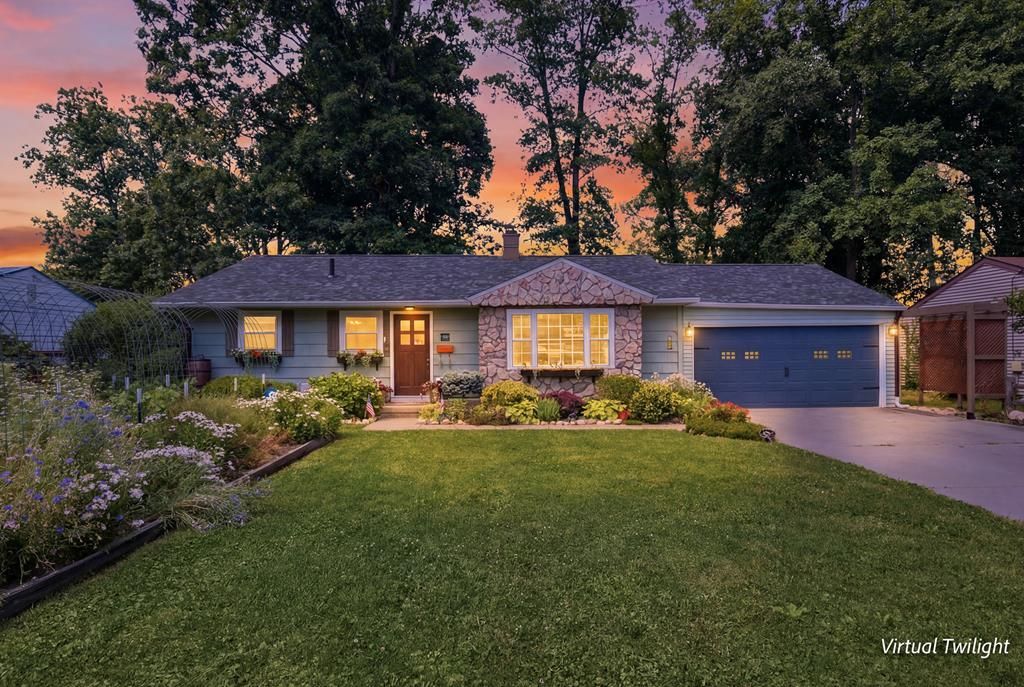
Conveniently located near Brookside Park, this home offers easy access to many sought after local favorites. Inside, you'll find a built in bookshelf and reading seat beside the wood-burning fireplace, an ideal cozy spot. The home showcases unique custom finishes throughout and is beautifully designed with butcher block countertops and a brick framed double oven that serves as a centerpiece to the kitchen. The front yard features garden boxes with fresh vegetables, beautiful flower beds, and a rainwater barrel for convenient plant watering. The fenced in backyard offers privacy and plenty of space for activities, hosting, or simply a relaxing space for your own. Purchase with the reassurance of a new roof & roof decking installed in April 2026 with a 50 year transferable warranty. This one of a kind property offers the feel of country tranquility with the conveniences of city life. If cookie-cutter' homes are not for you and you're looking for one with character, THIS is the house!
Property Features
Property Type: Residential - Single Family
Basement: Crawl Space, Partial
Basement: Yes
Cooling: Central Air
Fireplaces: 1
Garage: 2
Heating: Forced Air, Natural Gas, Wood
Lot Size: 0.25 Acres
Roof Type: Composition, Rubber
Stories: 1.0
Taxes: $1,781
Year Built: 1952
Feature Descriptions
Additional Structures: Shed(s)
Appliances: Cooktop, Double Oven, Refrigerator
Covered Spaces: 2
Days on Site: 21
Exterior: Stone, Vinyl Siding, Wood Siding
Exterior: Other
Fencing: Partial
Financing: 1031 Exchange, Cash, Conventional, FHA, VA Loan
Fireplace: Family Room, Wood Burning
Fireplace Y/N: Yes
Frontage: 75
Garage Y/N: Yes
Interior: Shower/Tub, Dining Room, Eat-in Kitchen, Family Room, Laundry, Main Level Primary Bedroom
Laundry: Laundry Room
Lot: Garden, Sidewalks, Variable, City Lot
Lot Dimensions: 75' x 148'
Parcel #: P430490009700
Parking: Concrete, Attached, Garage, Garage Door Opener, Other
Parking Total: 2
Patio/Porch: Patio
Rooms Total: 7
Security: Security System
Sewer: Public Sewer
Structure Type: Onsite Built
Utilities: Cable Available
Water: Public
Room Sizes
Primary Bedroom: 9.83 X 11.75 Level - Main
Bedroom 2: 11.83 X 9.67 Level - Main
Bedroom 3: 8.17 X 11.75 Level - Main
Dining Room: 16.67 X 9.33 Level - Main
Family Room: 17.25 X 19.58 Level - Main
Kitchen: 9.67 X 11.75 Level - Main
Living Room: 13.83 X 19.58 Level - Main
Local Schools
School District: Ashland City
Listed By / Shown By
Listed By
Agency Name: RE/MAX First Realty
Agent Name: The Justin Gerwig Team
Agency Phone: 419-756-4663

Shown By
Agent Name: Joe Dzugan
Agent Phone:
Agency Title: Dzugan Real Estate Services

Estimate Your Payment
Estimated Payment
$ 853.24 per month $623.16 Principal & Interest $148.42 Property Tax $81.67 Homeowner's InsuranceChange Payment Information


Privacy Policy / DMCA Notice / ADA Accessibility


This site is hosted, designed and copyright
© 1994 - 2026 by
Delta Media Group, Inc. -- Patent Pending --
1136 Overlook Drive | MLS# 9073844
This single family home located at 1136 Overlook Drive, Ashland, OH 44805 is currently listed for sale with an asking price of $280,000. This property was built in 1952 and has 3 bedrooms and 1 full baths with 1564 sq. ft. Overlook Drive is located within the Ashland City school district. Search Ashland real estate on joe.dzuganra.com today.