JoeDzugan

BEDS3
BATHS1 full
SQUARE FEET1,534
MLS#20101324
STATUSActive
PROPERTY TYPEResidential - Single Family
SCHOOLLoudonville/Perrysville
Property Description
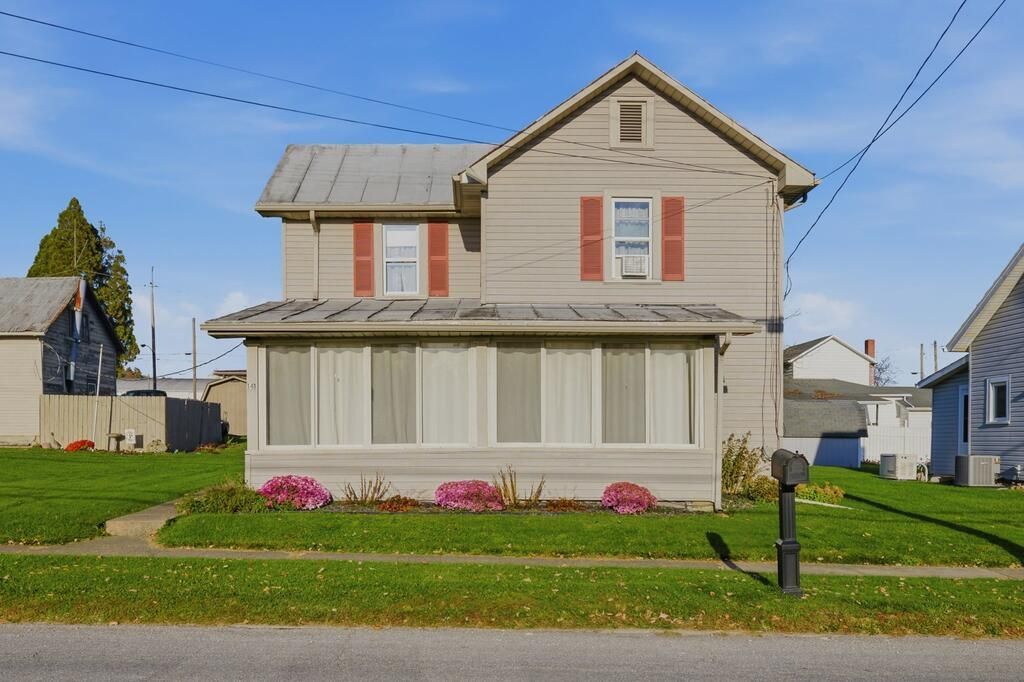
This charming historic home combines the character of an early -1900s house with several important modern updates. Replacement windows throughout the home 2013, Plumbing replaced throughout the house, beneath the house, and out to the road 2017, Updated electric panel 2017, Bathroom completely gutted and renovated 2019, Rear roof replaced 2024, Updated kitchen 2024, and New utility shed 2025. With key plumbing and electrical updates already completed along with improvements to the kitchen, bathroom, window, and roof, this 1534 square foot home offers a blend of historic charm and practical modern improvements. Agent is related to the sellers.
Property Features
Property Type: Residential - Single Family
Basement: Yes
Basement: Partial
Cooling: None
Heating: Electric, Natural Gas
Lot Size: 0.23 Acres
Roof Type: Metal
Stories: 2.0
Taxes: $1,063
Year Built: 1908
Feature Descriptions
Additional Structures: Barn(s), Shed(s)
Appliances: Dishwasher, Dryer, Gas Water Heater, Microwave, Range Hood, Refrigerator, Washer, Water Softener Owned
Days on Site: 1
Exterior: Vinyl Siding
Financing: Cash, Conventional
Flooring: Carpet, Hardwood, Vinyl
Garage Y/N: Yes
Interior: Dining Room, Great Room, Living Room
Lot: Lawn, Level, Sidewalks, City Lot
Lot Dimensions: 80 x 100, 19 x 100
Parcel #: B070600006700
Parking: Stone, Access to Dwelling
Parking Total: 4
Patio/Porch: Enclosed
Rooms Total: 5
Security: Smoke Detector(s)
Sewer: Public Sewer
Structure Type: Onsite Built
Water: Public
Windows: Double Pane Windows
Room Sizes
Primary Bedroom: 12.00 X 9.00 Level - Upper
Bedroom 2: 15.00 X 12.00 Level - Upper
Bedroom 3: 15.00 X 11.00 Level - Upper
Dining Room: 15.00 X 11.00 Level - Main
Kitchen: 16.00 X 12.00 Level - Main
Living Room: 12.00 X 15.00 Level - Main
Great Room: 27 x 15 Level - Main
Rec Room: 12 X 15 Level - Main
Local Schools
School District: Loudonville/Perrysville
Listed By / Shown By
Listed By
Agency Name: Key Realty
Agent Name: James Price
Agency Phone: 419-617-0603

Shown By
Agent Name: Joe Dzugan
Agent Phone:
Agency Title: Dzugan Real Estate Services

Estimate Your Payment
Estimated Payment
$ 430.68 per month $302.45 Principal & Interest $88.58 Property Tax $39.64 Homeowner's InsuranceChange Payment Information


Privacy Policy / DMCA Notice / ADA Accessibility


This site is hosted, designed and copyright
© 1994 - 2026 by
Delta Media Group, Inc. -- Patent Pending --
141 Third Street E | MLS# 20101324
This single family home located at 141 Third Street E, Perrysville, OH 44864 is currently listed for sale with an asking price of $135,900. This property was built in 1908 and has 3 bedrooms and 1 full baths with 1534 sq. ft. Third Street E is located within the Loudonville/Perrysville school district. Search Perrysville real estate on joe.dzuganra.com today.