JoeDzugan

BEDS2
BATHS1 full
SQUARE FEET1,026
MLS#20101238
STATUSPending
PROPERTY TYPEResidential - Single Family
SCHOOLMadison Local
Property Description
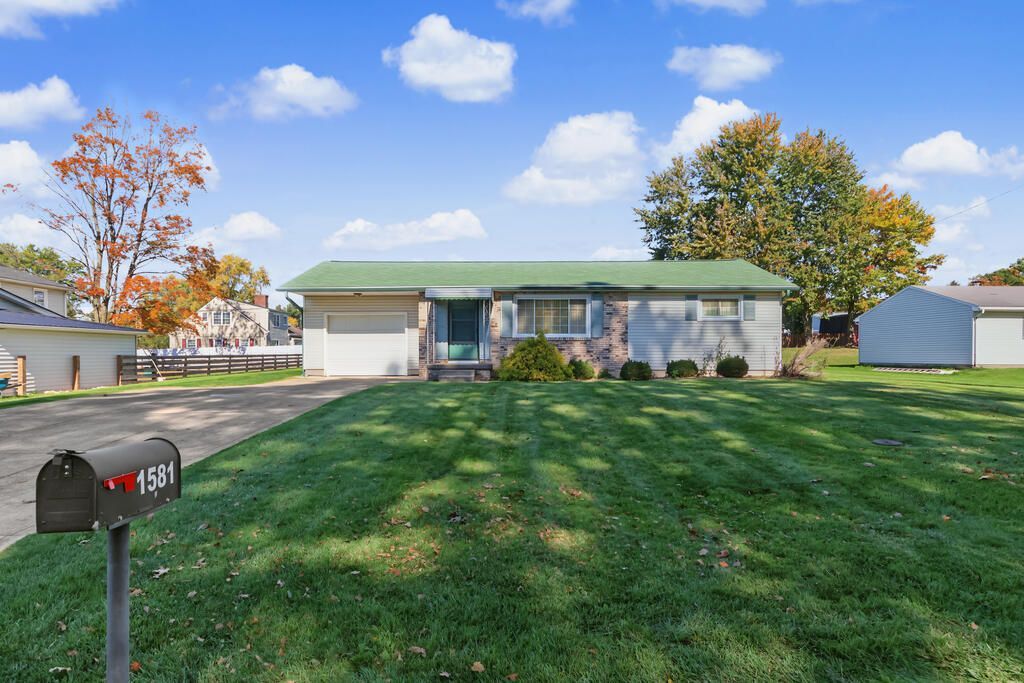
This inviting ranch offers comfortable one-floor living with plenty of potential to make it your own! Attractive brick accents, mature landscaping, and a neatly maintained lawn create wonderful curb appeal. Inside, a spacious living room welcomes you with natural light and a cozy atmosphere. The kitchen offers abundant cabinetry and flows into a charming dining area with sliding doors leading outdoors. Enjoy a generous backyard with plenty of room to relax, garden, or entertain, plus a detached storage shed for added convenience. An attached garage and full basement provide additional storage and possibilities! Major improvements include a newer furnace, central air, and water heater, along with a new sump pump in 2026. With solid bones and room for your personal touches, this home is full of promise!
Property Features
Property Type: Residential - Single Family
Basement: Yes
Basement: Full
Cooling: Central Air
Heating: Forced Air, Natural Gas
Lot Size: 0.34 Acres
Roof Type: Composition
Stories: 1.0
Taxes: $2,045
Year Built: 1970
Feature Descriptions
Additional Structures: Shed(s)
Appliances: Dishwasher, Dryer, Electric Range, Refrigerator, Washer
Days on Site: 9
Exterior: Vinyl Siding
Financing: Cash, Conventional, FHA, VA Loan
Flooring: Carpet
Garage Y/N: Yes
Interior: Shower/Tub, Living Room, Main Level Primary Bedroom
Lot: Lawn
Parcel #: 0250917205000
Parking: Concrete, Attached, Garage
Parking Total: 1
Patio/Porch: Open, Patio
Rooms Total: 5
Sewer: Public Sewer
Structure Type: Onsite Built
Water: Public
Windows: Double Pane Windows, Vinyl
Room Sizes
Primary Bedroom: 13.00 X 12.00 Level - Main
Bedroom 2: 13.00 X 9.00 Level - Main
Kitchen: 17.00 X 10.00 Level - Main
Living Room: 21.58 X 131.08 Level - Main
Local Schools
School District: Madison Local
Listed By / Shown By
Listed By
Agency Name: Sluss Realty
Agent Name: Michelle Murrell
Agency Phone: 419-529-3047

Shown By
Agent Name: Joe Dzugan
Agent Phone:
Agency Title: Dzugan Real Estate Services

Estimate Your Payment
Estimated Payment
$ 522.58 per month $311.36 Principal & Interest $170.42 Property Tax $40.80 Homeowner's InsuranceChange Payment Information


Privacy Policy / DMCA Notice / ADA Accessibility


This site is hosted, designed and copyright
© 1994 - 2026 by
Delta Media Group, Inc. -- Patent Pending --
1581 Grace Street | MLS# 20101238
This single family home located at 1581 Grace Street, Mansfield, OH 44905 is currently listed for sale with an asking price of $139,900. This property was built in 1970 and has 2 bedrooms and 1 full baths with 1026 sq. ft. Grace Street is located within the Madison Local school district. Search Mansfield real estate on joe.dzuganra.com today.