JoeDzugan

BEDS3
BATHS2 full 2 partial
SQUARE FEET1,939
MLS#20101349
STATUSActive
PROPERTY TYPEResidential - Single Family
SCHOOLMadison Local
Property Description
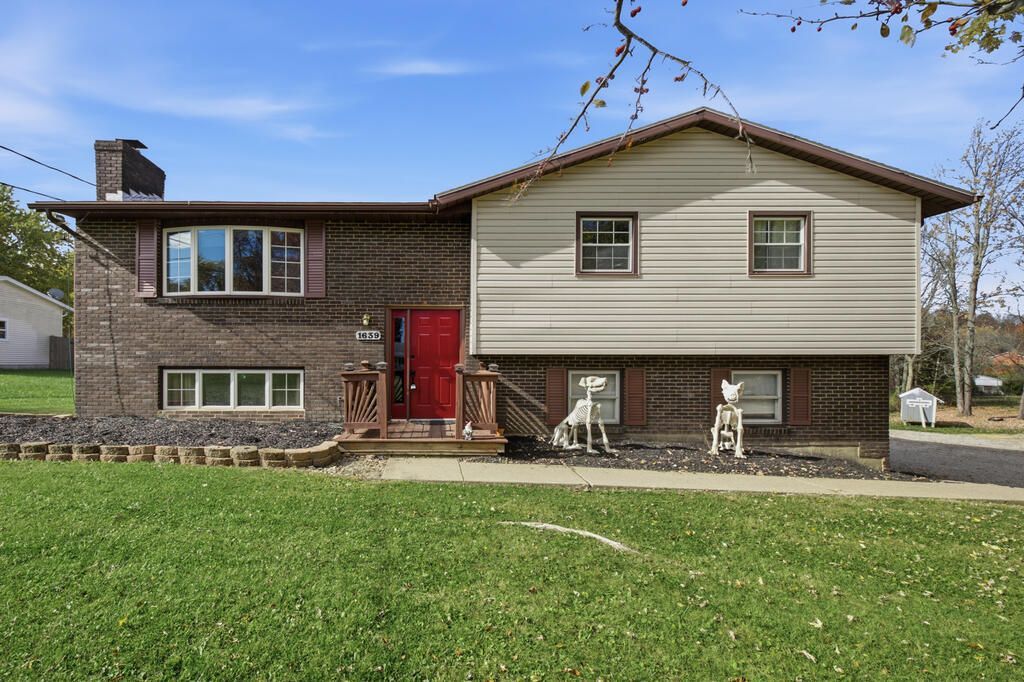
Space, comfort, and opportunity come together at this Mansfield property! This spacious split-level offers approximately 1,938 sq ft of living space with 3 bedrooms, 2 full baths, and 2 half baths, providing plenty of room to spread out and enjoy everyday living. The wood-burning fireplace in the lower-level living room creates incredible ambiance during the cold winter months. Along with an attached garage, you'll find a detached 2-car garage and a 36'x60' pole barn complete with an RV hookup. Mechanics and do-it-yourselfers are sure to find a place for everything! The fenced backyard boasts a 16'x32', 4'-deep partial inground Kayak metal pool just off the deck, plus a pergola for quiet summer evenings. A canning room/wild game kitchen is perfect for special interests, and an additional tiny living space/playhouse is ready for you to finish and make your own. This property offers so much opportunity and is just waiting for your imagination!
Property Features
Property Type: Residential - Single Family
Basement: Yes
Basement: Partially Finished
Cooling: Central Air
Fireplaces: 1
Heating: Forced Air, Natural Gas
Home Style: Multi Level
Lot Size: 1.72 Acres
Roof Type: Composition
Taxes: $3,164
Year Built: 1938
Feature Descriptions
Additional Structures: Concrete Floor, Electric, Heated, Outbuilding, Pole Barn, Shed(s), Storage, Pergola
Appliances: Dishwasher, Electric Range, Gas Water Heater, Refrigerator
Entry Location: Main Level
Exterior: Brick, Vinyl Siding
Exterior: Other
Fencing: Fenced
Financing: Cash, Conventional, FHA, USDA Loan, VA Loan
Fireplace: Wood Burning
Fireplace Y/N: Yes
Flooring: Luxury Vinyl
Garage Y/N: Yes
Interior: See Remarks, Dining Room, Living Room, Primary Bedroom with Bath
Lot: Lawn, Level
Lot Dimensions: 209.39 x 200.04 x 332.52 x 209.45 x 9.39
Parcel #: 0250926914000
Parking: Gravel, Attached, Detached, Garage, Heated Garage
Parking Total: 6
Patio/Porch: Deck, Open
Pool: Outdoor Pool
Rooms Total: 6
Sewer: Septic Tank
Structure Type: Onsite Built
Water: Well
Windows: Vinyl
Room Sizes
Primary Bedroom: 16.00 X 11.25 Level - Upper
Bedroom 2: 10.00 X 11.83 Level - Upper
Bedroom 3: 9.92 X 11.83 Level - Upper
Dining Room: 9.92 X 11.67 Level - Upper
Kitchen: 11.33 X 11.25 Level - Upper
Living Room: 15.75 X 14.42 Level - Upper
Rec Room: 15.5"x13.8" Level - Lower
Local Schools
School District: Madison Local
Listed By / Shown By
Listed By
Agency Name: Haring Realty, Inc.
Agent Name: Crystal Tieche
Agency Phone: 419-756-8383

Shown By
Agent Name: Joe Dzugan
Agent Phone:
Agency Title: Dzugan Real Estate Services

Estimate Your Payment
Estimated Payment
$ 1,028.91 per month $676.57 Principal & Interest $263.67 Property Tax $88.67 Homeowner's InsuranceChange Payment Information


Privacy Policy / DMCA Notice / ADA Accessibility


This site is hosted, designed and copyright
© 1994 - 2026 by
Delta Media Group, Inc. -- Patent Pending --
1639 Anglewood Drive | MLS# 20101349
This single family home located at 1639 Anglewood Drive, Mansfield, OH 44903 is currently listed for sale with an asking price of $303,999. This property was built in 1938 and has 3 bedrooms and 2 full and 2 partial baths with 1939 sq. ft. Anglewood Drive is located within the Madison Local school district. Search Mansfield real estate on joe.dzuganra.com today.