JoeDzugan

BEDS3
BATHS1 full 1 partial
SQUARE FEET1,515
MLS#20101270
STATUSActive
PROPERTY TYPEResidential - Single Family
SCHOOLOntario Local
Property Description
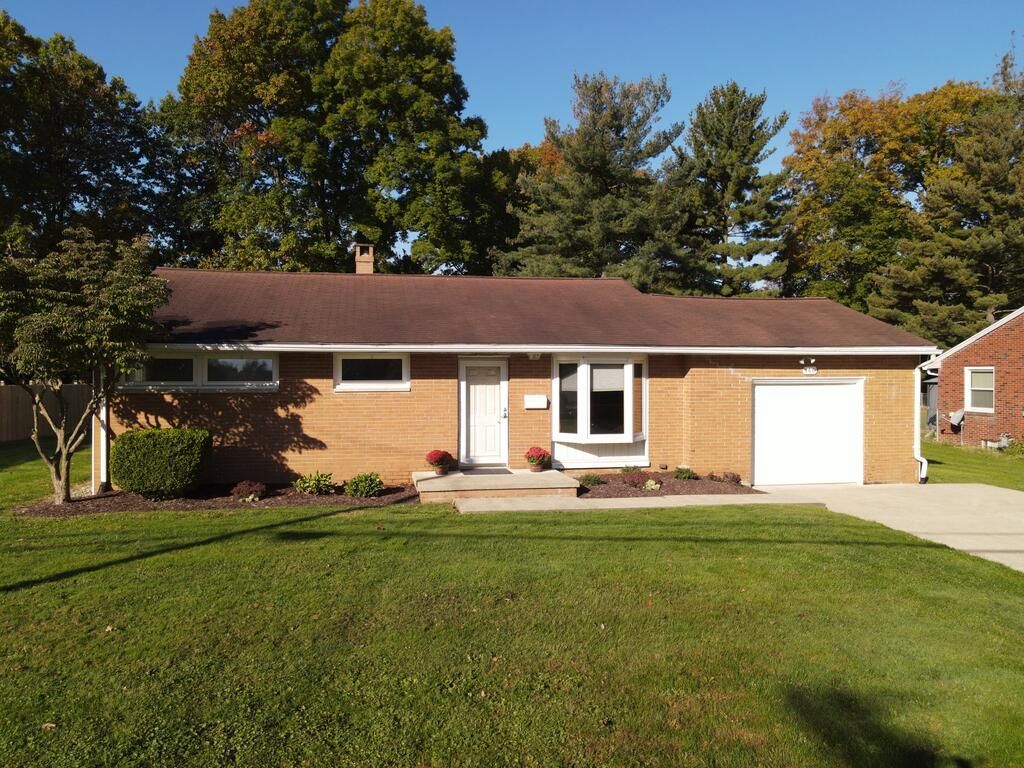
With its excellent curb appeal, this attractive 3-bedroom, 1.5-bath brick and vinyl ranch offers far more living space than meets the eye! Thoughtful additions expanded the home to include a spacious dining room, convenient main-level laundry with cabinetry and folding counter, half bath and light-filled Florida room overlooking the expansive backyard. The inviting interior features hardwood floors throughout (including beneath the living room carpet), a fully equipped kitchen with breakfast bar and multiple gathering spaces. Enjoy a full basement offering abundant storage and possibilities, plus an attached garage, double-wide concrete driveway and backyard storage shed. Recent improvements include a new furnace in January 2025 and updated 100-amp electrical panel. Beautifully maintained grounds, mature trees and a wonderful established neighborhood convenient to Ontario shopping complete the package. A terrific opportunity at $230,000!
Property Features
Property Type: Residential - Single Family
Basement: Yes
Basement: Crawl Space, Full
Cooling: None
Heating: Electric, Forced Air, Natural Gas
Lot Size: 0.37 Acres
Roof Type: Composition, Rubber
Stories: 1.0
Taxes: $1,175
Year Built: 1955
Feature Descriptions
Additional Structures: Shed(s)
Appliances: Dishwasher, Gas Range, Gas Water Heater, Microwave, Refrigerator
Days on Site: 6
Exterior: Brick, Vinyl Siding
Financing: Cash, Conventional, FHA, VA Loan
Flooring: Carpet, Hardwood
Garage Y/N: Yes
Interior: Shower/Tub, See Remarks, Dining Room, Eat-in Kitchen, Flex Space, Florida Room, Laundry, Main Level Primary Bedroom
Laundry: Laundry Room
Lot: Lawn, Rock/Stone, City Lot
Lot Dimensions: 90 x 180
Parcel #: 0386028206000
Parking: Concrete, Attached, Garage
Parking Total: 1
Patio/Porch: Open, Patio
Rooms Total: 8
Sewer: Public Sewer
Structure Type: Onsite Built
Utilities: Cable Available
Water: Public
Windows: Double Pane Windows, Vinyl
Room Sizes
Primary Bedroom: 11.75 X 10.08 Level - Main
Bedroom 2: 11.67 X 10.33 Level - Main
Bedroom 3: 11.67 X 9.00 Level - Main
Dining Room: 13.75 X 13.42 Level - Main
Kitchen: 10.08 X 12.00 Level - Main
Living Room: 15.42 X 15.25 Level - Main
Local Schools
School District: Ontario Local
Listed By / Shown By
Listed By
Agency Name: RE/MAX First Realty
Agent Name: Andy Moncayo
Agency Phone: 419-756-4663

Shown By
Agent Name: Joe Dzugan
Agent Phone:
Agency Title: Dzugan Real Estate Services

Estimate Your Payment
Estimated Payment
$ 676.63 per month $511.66 Principal & Interest $97.92 Property Tax $67.05 Homeowner's InsuranceChange Payment Information


Privacy Policy / DMCA Notice / ADA Accessibility


This site is hosted, designed and copyright
© 1994 - 2026 by
Delta Media Group, Inc. -- Patent Pending --
166 Lynn Dr. | MLS# 20101270
This single family home located at 166 Lynn Dr., Ontario, OH 44906 is currently listed for sale with an asking price of $229,900. This property was built in 1955 and has 3 bedrooms and 1 full and 1 partial baths with 1515 sq. ft. Lynn Dr. is located within the Ontario Local school district. Search Ontario real estate on joe.dzuganra.com today.