JoeDzugan

BEDS3
BATHS2 full
SQUARE FEET1,440
MLS#9073876
STATUSActive
PROPERTY TYPEResidential - Single Family
SCHOOLBucyrus City
Property Description
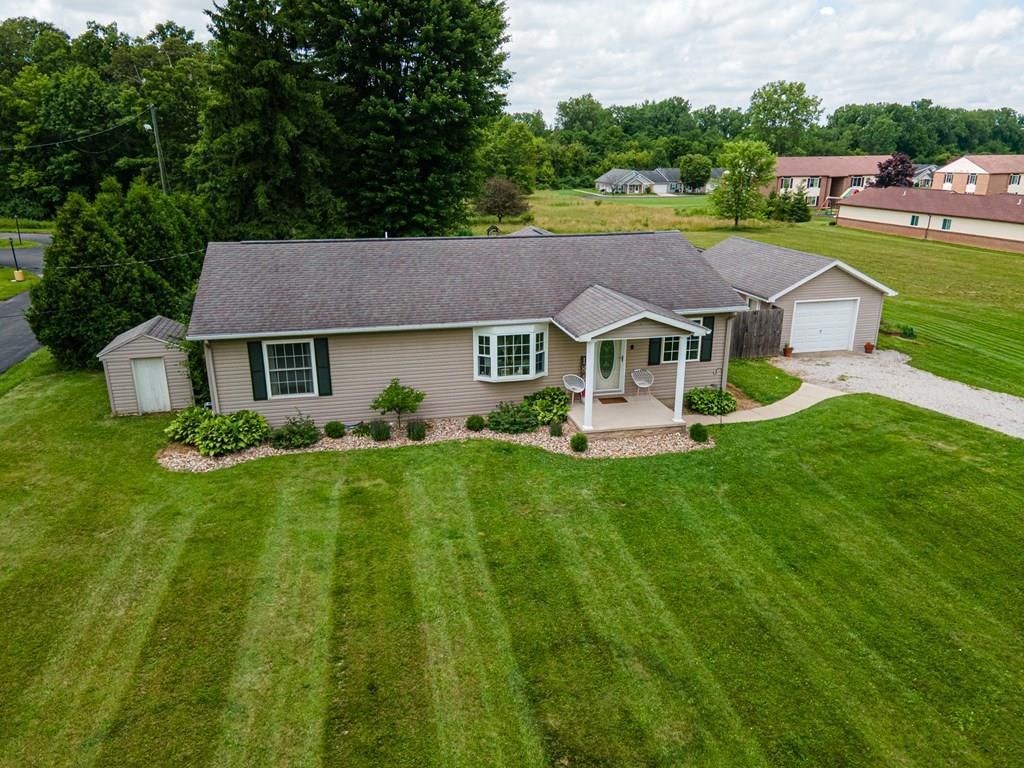
Welcome to this gorgeous ranch home nestled on nearly 4 acres, offering the perfect blend of comfort, space, and outdoor enjoyment. The fenced in backyard is ideal for pets, play, and entertaining, complete with a cozy fire pit for relaxing evenings! Inside, you'll find an inviting open-concept layout featuring a bright living room, dining area, and a spacious kitchen designed for both everyday living and hosting. The primary bedroom offers an attached en-suite bath. Just off the dining room, a large family room with cathedral ceilings provides additional space for gatherings, celebrations, or simply unwinding. This property delivers peaceful living with plenty of room to spread out. Dont miss the opportunity to make it yours! New HVAC in 2021, water heater in 2024, approx 70x100 privacy fence in 2022 and stove in 2021. All kitchen appliances to stay! Home Warranty offered. Home sale is contingent upon seller's successful closing of next residence. Playset does not convey.
Property Features
Property Type: Residential - Single Family
Basement: Yes
Basement: Crawl Space, Partial, Sump Pump
Cooling: Central Air
Garage: 1
Heating: Forced Air, Natural Gas
Lot Size: 3.67 Acres
Roof Type: Composition
Stories: 1.0
Taxes: $2,915
Year Built: 2006
Feature Descriptions
Additional Structures: Shed(s)
Appliances: Dishwasher, Electric Water Heater, Gas Range, Microwave, Refrigerator
Covered Spaces: 1
Days on Site: 17
Exterior: Stone, Vinyl Siding
Fencing: Fenced
Financing: Cash, Conventional, FHA, VA Loan
Flooring: Carpet, Ceramic Tile, Engineered Hardwood
Garage Y/N: Yes
Home Warranty: Yes
Interior: Cathedral Ceiling(s), Walk-In Closet(s), Dining Room, Eat-in Kitchen, Family Room, Living Room, Main Level Primary Bedroom, Pantry, Primary Bedroom with Bath
Lot: Lawn, Level, City Lot
Parcel #: 80017112000
Parking: Stone, Detached, Garage
Parking Total: 10
Patio/Porch: Porch
Rooms Total: 7
Security: Smoke Detector(s)
Sewer: Public Sewer
Structure Type: Onsite Built
Water: Public
Room Sizes
Primary Bedroom: 12.00 X 14.33 Level - Main
Bedroom 2: 10.42 X 16.00 Level - Main
Bedroom 3: 10.00 X 10.33 Level - Main
Dining Room: 13.75 X 16.50 Level - Main
Family Room: 14.00 X 18.67 Level - Main
Kitchen: 10.25 X 15.75 Level - Main
Living Room: 19.75 X 20.08 Level - Main
Local Schools
School District: Bucyrus City
Listed By / Shown By
Listed By
Agency Name: Bowlin Real Estate LLC
Agent Name: Nicole McCoy
Agency Phone: 567-393-9017

Shown By
Agent Name: Joe Dzugan
Agent Phone: (419) 529-6400
Agency Title: Dzugan Real Estate Services

Estimate Your Payment
Estimated Payment
$ 960.08 per month $634.06 Principal & Interest $242.92 Property Tax $83.10 Homeowner's InsuranceChange Payment Information


Privacy Policy / DMCA Notice / ADA Accessibility


This site is hosted, designed and copyright
© 1994 - 2026 by
Delta Media Group, Inc. -- Patent Pending --
1849 Whetstone Street | MLS# 9073876
This single family home located at 1849 Whetstone Street, Bucyrus, OH 44820 is currently listed for sale with an asking price of $284,900. This property was built in 2006 and has 3 bedrooms and 2 full baths with 1440 sq. ft. Whetstone Street is located within the Bucyrus City school district. Search Bucyrus real estate on joe.dzuganra.com today.