
BEDS4
BATHS2 full
SQUARE FEET1,589
MLS#9073510
STATUSActive
PROPERTY TYPEResidential - Single Family
SCHOOLMansfield City
Property Description
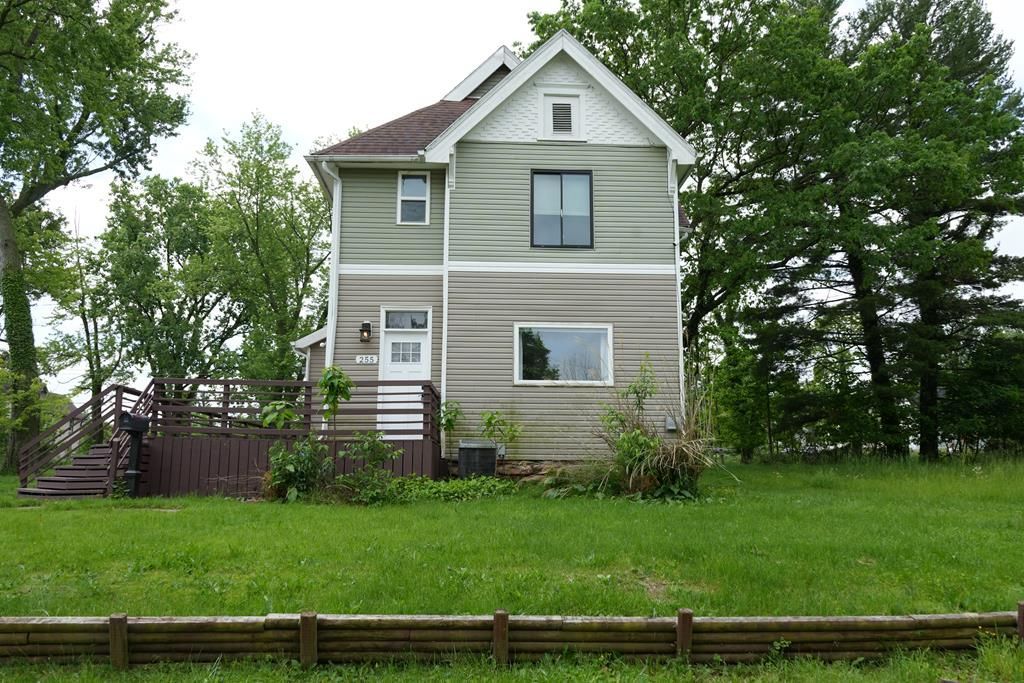
A property of significant charm and utility, this must-see stands atop over half an acre of land. Its curb appeal is undeniable, thanks to the unique siding design and expansive side wrap-around deck. Upon entering, the home reveals its numerous updates, including luxury vinyl flooring, first-floor laundry facilities, a spacious bathroom, and a main-level bedroom. The kitchen is equipped with modern amenities, including a stainless steel hood, new cabinets, and butcher block countertops. The dining room's glass sliding door leads out to the deck, offering ample space for outdoor enjoyment. The second floor is home to the largest bedroom, boasting a walk-in closet, two additional bedrooms, and a second full bathroom with a barn door. The home also boasts a newer HVAC system with air conditioning.
Property Features
Property Type: Residential - Single Family
Basement: Full
Basement: Yes
Cooling: Central Air
Heating: Forced Air, Natural Gas
Home Style: Other
Lot Size: 0.41 Acres
Roof Type: Composition
Stories: 2.0
Taxes: $2,020
Year Built: 1925
Feature Descriptions
Appliances: Oven, Refrigerator
Exterior: Vinyl Siding
Financing: Cash, Conventional, FHA, VA Loan
Interior: Other-See Remarks, Dining Room, Living Room
Laundry: Main
Lot: City Lot
Parcel #: 0270302005000
Parking: Gravel, No Garage
Road Surface: Paved
Rooms Total: 8
Sewer: Public Sewer
SQFT Building Total: 1589
Structure Type: Onsite Built
Water: Public
Windows: Double Pane Windows
Room Sizes
Primary Bedroom: 13.00 X 13.00 Level - Upper
Bedroom 2: 12.00 X 8.00 Level - Upper
Bedroom 3: 12.00 X 10.00 Level - Upper
Bedroom 4: 12.00 X 12.00 Level - Main
Dining Room: 17.00 X 14.00 Level - Main
Kitchen: 13.00 X 12.00 Level - Main
Living Room: 20.00 X 14.00 Level - Main
Local Schools
School District: Mansfield City
Listed By / Shown By
Listed By
Agency Name: The Holden Agency
Agent Name: Jerry Moton
Agency Phone: 419-525-5525

Shown By
Agent Name: Joe Dzugan
Agent Phone:
Agency Title: Dzugan Real Estate Services

Estimate Your Payment
Estimated Payment
$ 568.32 per month $353.64 Principal & Interest $168.33 Property Tax $46.35 Homeowner's InsuranceChange Payment Information


Privacy Policy / DMCA Notice / ADA Accessibility


This site is hosted, designed and copyright
© 1994 - 2026 by
Delta Media Group, Inc. -- Patent Pending --
255 W Fifth St | MLS# 9073510
This single family home located at 255 W Fifth St, Mansfield, OH 44902 is currently listed for sale with an asking price of $158,900. This property was built in 1925 and has 4 bedrooms and 2 full baths with 1589 sq. ft. W Fifth St is located within the Mansfield City school district. Search Mansfield real estate on joe.dzuganra.com today.