JoeDzugan

BEDS4
BATHS2 full
SQUARE FEET2,317
MLS#20101164
STATUSActive
PROPERTY TYPEResidential - Single Family
SCHOOLLexington Local
Property Description
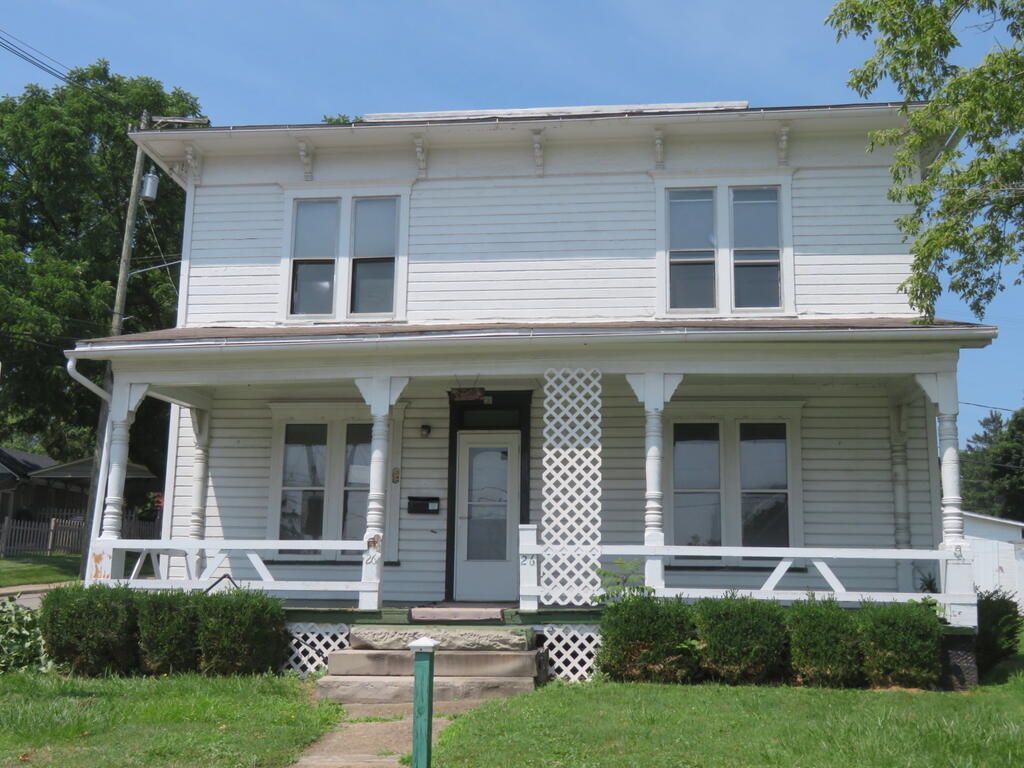
Large home awaits'?single family or DUPLEX! Live here or invest here. Attention owner occupants or investors: are you ready for quick income or a place to call home? Look no further. This duplex or single-family residence is the home for you'?whichever way you want it. Or, rent out this entire home to a single family, or you could live downstairs and rent out the upstairs with just a few modifications, or, vice versa. Many options! Two kitchens. The village water/sewer dept. and auditor currently have this as single family. Contact Lexington with duplex questions. Room sizes have been estimated. One car detached garage.
Property Features
Property Type: Residential - Single Family
Basement: Yes
Basement: Full
Cooling: Ceiling Fan(s)
Heating: Forced Air, Natural Gas
Lot Size: 0.20 Acres
Roof Type: Composition
Stories: 2.0
Taxes: $2,522
Year Built: 1925
Feature Descriptions
Additional Structures: Outbuilding, Shed(s)
Appliances: Dryer, Gas Range, Refrigerator, Washer
Days on Site: 15
Entry Location: Lower Level
Exterior: Aluminum Siding, Wood Siding
Financing: Cash, Conventional
Flooring: Carpet
Garage Y/N: Yes
Interior: None, Dining Room, Living Room
Lot: Corner Lot, Lawn, Sidewalks, City Lot
Lot Dimensions: 66 x 132
Parcel #: 0482715905000
Parking: Concrete, Detached, Garage
Parking Total: 4
Patio/Porch: Covered, Porch
Rooms Total: 11
Sewer: Public Sewer
Structure Type: Onsite Built
Water: Public
Windows: Double Pane Windows, Single Pane, Vinyl, Wood Frames
Room Sizes
Primary Bedroom: 20.00 X 20.00 Level - Lower
Bedroom 2: 10.00 X 12.00 Level - Lower
Bedroom 3: 10.00 X 14.00 Level - Upper
Bedroom 4: 20.00 X 20.00 Level - Upper
Dining Room: 20.00 X 22.00 Level - Lower
Kitchen: 8.00 X 12.00 Level - Lower
Living Room: 20.00 X 25.00 Level - Lower
Local Schools
School District: Lexington Local
Listed By / Shown By
Listed By
Agency Name: Clearview Realty
Agent Name: Mark Leedy
Agency Phone: 567-215-6350

Shown By
Agent Name: Joe Dzugan
Agent Phone:
Agency Title: Dzugan Real Estate Services

Estimate Your Payment
Estimated Payment
$ 650.43 per month $389.25 Principal & Interest $210.17 Property Tax $51.01 Homeowner's InsuranceChange Payment Information


Privacy Policy / DMCA Notice / ADA Accessibility


This site is hosted, designed and copyright
© 1994 - 2026 by
Delta Media Group, Inc. -- Patent Pending --
26 Frederick Church St | MLS# 20101164
This single family home located at 26 Frederick Church St, Lexington, OH 44904 is currently listed for sale with an asking price of $174,900. This property was built in 1925 and has 4 bedrooms and 2 full baths with 2317 sq. ft. Frederick Church St is located within the Lexington Local school district. Search Lexington real estate on joe.dzuganra.com today.