JoeDzugan

BEDS3
BATHS3 full
SQUARE FEET1,836
MLS#20100834
STATUSContingent-Continue to Show
PROPERTY TYPEResidential - Single Family
SCHOOLPlymouth-Shiloh Local
Property Description
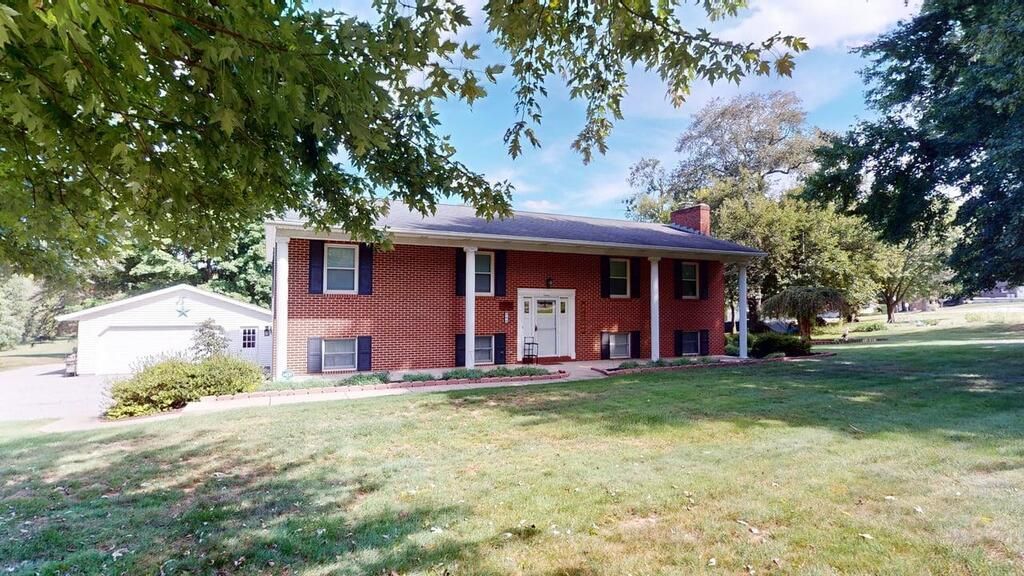
Welcome to this large 3 BR, 3 bath bi-level home, where thoughtful updates & purposeful design create a wonderful lifestyle. Step inside to spacious rooms & immaculate conditions. The recently remodeled kitchen (all appliances stay) immediately draws the eye. Crisp quartz countertops catch the light offering both beauty & durability. The inviting breakfast bar w/4 stools will definitely be a gathering place for family conversations. The 2 yr old kitchen cabinets, flooring, backsplash, & matching drawer pulls are just stunning. A spacious LR centers on a warm fireplace w/surrounding bookcases, while motorized window binds let you adjust the sunlight & privacy level with a simple touch of the remote. Walk through the 13 x 14 DR to the glassed & screened Florida room. Elevated above the rear property, it offers great views that stretch across the back yard & beyond. Continued remarks in agent to agent remarks. * See documents for exclusion items.
Property Features
Property Type: Residential - Single Family
Basement: Yes
Basement: Full, Partially Finished
Cooling: Ceiling Fan(s), Central Air
Fireplaces: 1
Heating: Forced Air, Natural Gas
Lot Size: 0.95 Acres
Roof Type: Composition
Taxes: $2,905
Year Built: 1985
Feature Descriptions
Additional Structures: Other
Appliances: Dishwasher, Dryer, Electric Range, Microwave, Refrigerator, Washer
Days on Site: 44
Entry Location: Main Level
Exterior: Brick, Vinyl Siding
Exterior: Other
Financing: Cash, Conventional, FHA, USDA Loan, VA Loan
Fireplace: Living Room, Wood Burning
Fireplace Y/N: Yes
Flooring: Carpet, Ceramic Tile, Luxury Vinyl, Vinyl, See Remarks
Garage Y/N: Yes
Interior: Shower/Tub, Shower Stall, Dining Room, Entrance Foyer, Family Room, Florida Room, Laundry, Living Room, Primary Bedroom with Bath, Utility Room
Laundry: Laundry Room
Lot: Irregular Lot, Lawn, Sloped, Views, City Lot
Lot Dimensions: 190 x 215
Parcel #: 23024C010280000
Parking: Stone, Attached, Detached, Garage, Garage Door Opener
Parking Total: 2
Patio/Porch: Covered, Deck, Open, Patio, Porch
Rooms Total: 9
Security: Security System
Sewer: Public Sewer
Structure Type: Onsite Built
Water: Public
Room Sizes
Primary Bedroom: 14.00 X 16.00 Level - Main
Bedroom 2: 10.00 X 22.00 Level - Main
Bedroom 3: 12.00 X 15.00 Level - Lower
Dining Room: 14.00 X 13.00 Level - Main
Family Room: 13.00 X 21.00 Level - Lower
Kitchen: 14.00 X 12.00 Level - Main
Living Room: 14.00 X 29.00 Level - Main
Local Schools
School District: Plymouth-Shiloh Local
Listed By / Shown By
Listed By
Agency Name: Danhoff-Donnamiller Realty
Agent Name: Don Danhoff
Agency Phone: 419-935-7653

Shown By
Agent Name: Joe Dzugan
Agent Phone:
Agency Title: Dzugan Real Estate Services

Estimate Your Payment
Estimated Payment
$ 1,019.91 per month $687.70 Principal & Interest $242.08 Property Tax $90.13 Homeowner's InsuranceChange Payment Information


Privacy Policy / DMCA Notice / ADA Accessibility


This site is hosted, designed and copyright
© 1994 - 2026 by
Delta Media Group, Inc. -- Patent Pending --
290 Willow Drive | MLS# 20100834
This single family home located at 290 Willow Drive, Plymouth, OH 44865 is currently listed for sale with an asking price of $309,000. This property was built in 1985 and has 3 bedrooms and 3 full baths with 1836 sq. ft. Willow Drive is located within the Plymouth-Shiloh Local school district. Search Plymouth real estate on joe.dzuganra.com today.