
BEDS4
BATHS2 full 1 partial
SQUARE FEET2,056
MLS#9073651
STATUSContingent-Do Not Show
PROPERTY TYPEResidential - Single Family
SCHOOLLoudonville/Perrysville
Property Description
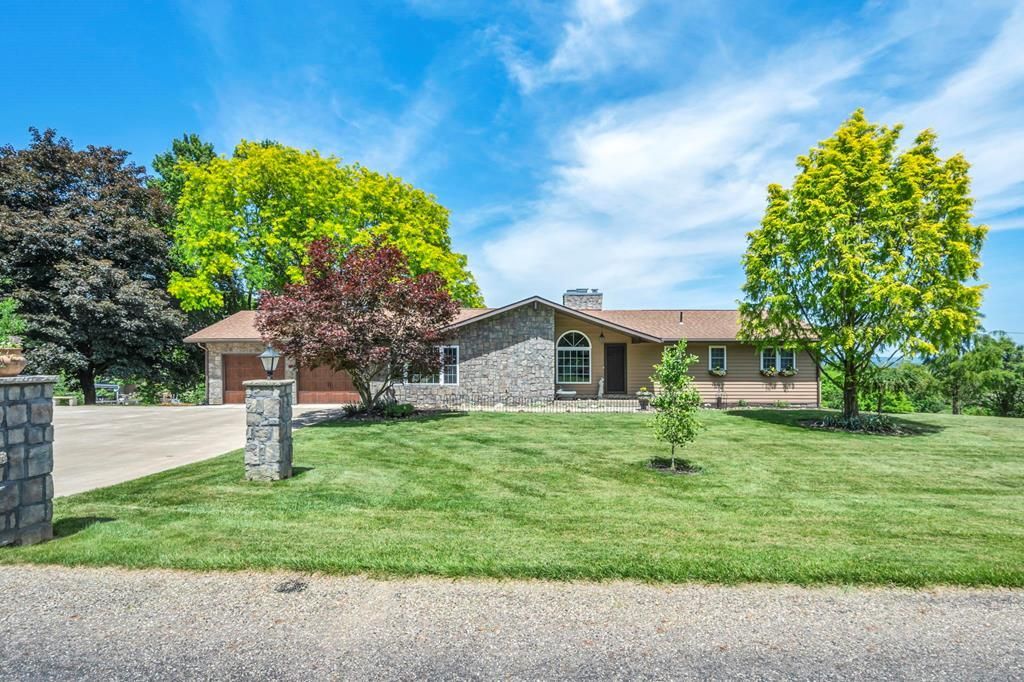
Welcome home to your own private retreat! This beautifully renovated 4-bedroom, 2.5-bath ranch offers exceptional craftsmanship, thoughtful design, and breathtaking views in every season. The open-concept main level features custom Amish-built hickory cabinetry, quartz countertops, crown molding throughout, and stunning hickory beams that accent the spacious living room with a cozy wood-burning fireplace. The main floor includes two bedrooms, highlighted by a generous primary suite with an ensuite bath, along with the convenience of main-floor laundry. Step outside onto the lovely deck and take in the spectacular panoramic views overlooking the valley'?a peaceful setting perfect for morning coffee, evening sunsets, or simply unwinding after a long day. The finished walkout lower level is ideal for entertaining or accommodating guests, offering two additional bedrooms, a full bath, a rec room with a second wood-burning fireplace, a wet bar complete with dishwasher, and a dry heat sauna.
Property Features
Property Type: Residential - Single Family
Basement: Yes
Basement: Crawl Space, Full
Cooling: Central Air
Fireplaces: 2
Garage: 2
Heating: Forced Air, Natural Gas
Home Style: Other
Lot Size: 1.20 Acres
Roof Type: Composition
Taxes: $1,578
Year Built: 1972
Feature Descriptions
Appliances: Cooktop, Dishwasher, Disposal, Oven, Refrigerator
Covered Spaces: 2
Days on Site: 38
Entry Location: Main Level
Exclusions: Osu Paver In Front Flower Bed, Washer & Dryer
Exterior: Other
Exterior: Stone, Vinyl Siding
Financing: Cash, Conventional, FHA, USDA Loan, VA Loan
Garage Y/N: Yes
Interior: Wet Bar, Dining Room, Recreation Room, Primary Bedroom with Bath
Parcel #: C100020001308 & C100020001309
Parking: Concrete, Garage, Attached, Garage Door Opener
Parking Total: 2
Patio/Porch: Open, Patio, Deck
Rooms Total: 8
Sewer: Septic Tank
Structure Type: Onsite Built
Water: Well
Windows: Vinyl
Room Sizes
Primary Bedroom: 10.11 X 27.00 Level - Main
Bedroom 2: 10.80 X 13.50 Level - Main
Bedroom 3: 10.70 X 13.50 Level - Lower
Bedroom 4: 10.70 X 13.40 Level - Lower
Dining Room: 11.50 X 12.00 Level - Main
Family Room: 14.30 X 23.90 Level - Main
Kitchen: 9.11 X 15.40 Level - Main
Living Room: 23.11 X 21.40 Level - Main
Rec Room: 23.2 x 30.8 Level - Lower
Local Schools
School District: Loudonville/Perrysville
Listed By / Shown By
Listed By
Agency Name: The Holden Agency
Agent Name: Kristin Blunk
Agency Phone: 419-525-5525

Shown By
Agent Name: Joe Dzugan
Agent Phone:
Agency Title: Dzugan Real Estate Services

Estimate Your Payment
Estimated Payment
$ 1,453.05 per month $1,168.42 Principal & Interest $131.50 Property Tax $153.13 Homeowner's InsuranceChange Payment Information


Privacy Policy / DMCA Notice / ADA Accessibility


This site is hosted, designed and copyright
© 1994 - 2026 by
Delta Media Group, Inc. -- Patent Pending --
2953 Township Road 659 | MLS# 9073651
This single family home located at 2953 Township Road 659, Loudonville, OH 44842 is currently listed for sale with an asking price of $525,000. This property was built in 1972 and has 4 bedrooms and 2 full and 1 partial baths with 2056 sq. ft. Township Road 659 is located within the Loudonville/Perrysville school district. Search Loudonville real estate on joe.dzuganra.com today.