JoeDzugan

BEDS3
BATHS1 full 1 partial
SQUARE FEET1,740
MLS#9073673
STATUSPending
PROPERTY TYPEResidential - Single Family
SCHOOLCrestview
Property Description
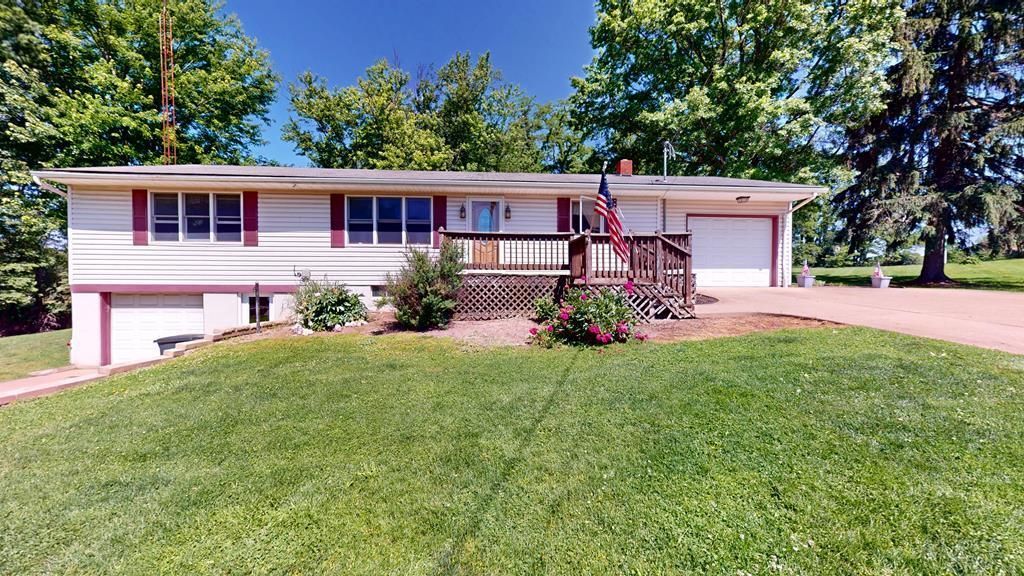
Beautiful Ranch home in the perfect setting along the Black Fork River. Sit on the patio around the firepit or in the hot tub, overlooking the river, or in the huge heated sunroom off the back of the home. Located in Crestview School District, centrally located to Shelby, Ashland, Ontario, Plymouth and Mansfield, get that country feel without the long commute to work or shopping. Circular concrete driveway that connects to both garages. The basement features a second kitchen that could be used as a mother-in-law suite. Central air.
Property Features
Property Type: Residential - Single Family
Basement: Yes
Basement: Full, Partially Finished
Cooling: Central Air
Fireplaces: 1
Garage: 2
Heating: Oil
Home Style: Other
Lot Size: 0.95 Acres
Roof Type: Composition
Taxes: $1,013
Year Built: 1964
Feature Descriptions
Additional Structures: Shed(s)
Covered Spaces: 2
Days on Site: 36
Exterior: Aluminum Siding, Vinyl Siding
Financing: Cash, Conventional, FHA, USDA Loan, VA Loan
Garage Y/N: Yes
Interior: Dining Room, Living Room, Sunroom Heated, Primary Bedroom with Bath
Parcel #: 0114013218000, 0114013218001
Parking: Concrete, Paved Driveway, Garage, Attached, Garage Door Opener
Parking Total: 2
Rooms Total: 7
Sewer: Septic Tank
Spa: Yes
Spa Features: Hot Tub
Structure Type: Onsite Built
Water: Well
Room Sizes
Primary Bedroom: 17.58 X 12.25 Level - Main
Bedroom 2: 10.00 X 13.08 Level - Main
Dining Room: 13.08 X 11.58 Level - Main
Family Room: 20.58 X 19.50 Level - Main
Kitchen: 16.67 X 11.58 Level - Main
Living Room: 17.58 X 10.33 Level - Main
Local Schools
School District: Crestview
Listed By / Shown By
Listed By
Agency Name: Harris Brookside Realty
Agent Name: Laura Rickert
Agency Phone: 419-632-4508

Shown By
Agent Name: Joe Dzugan
Agent Phone: (419) 529-6400
Agency Title: Dzugan Real Estate Services

Estimate Your Payment
Estimated Payment
$ 713.72 per month $556.39 Principal & Interest $84.42 Property Tax $72.92 Homeowner's InsuranceChange Payment Information


Privacy Policy / DMCA Notice / ADA Accessibility


This site is hosted, designed and copyright
© 1994 - 2026 by
Delta Media Group, Inc. -- Patent Pending --
4819 State Route 13 | MLS# 9073673
This single family home located at 4819 State Route 13, Shiloh, OH 44878 is currently listed for sale with an asking price of $250,000. This property was built in 1964 and has 3 bedrooms and 1 full and 1 partial baths with 1740 sq. ft. State Route 13 is located within the Crestview school district. Search Shiloh real estate on joe.dzuganra.com today.