JoeDzugan

BEDS4
BATHS1 full
SQUARE FEET1,547
MLS#20101320
STATUSActive
PROPERTY TYPEResidential - Single Family
SCHOOLBucyrus City
Property Description
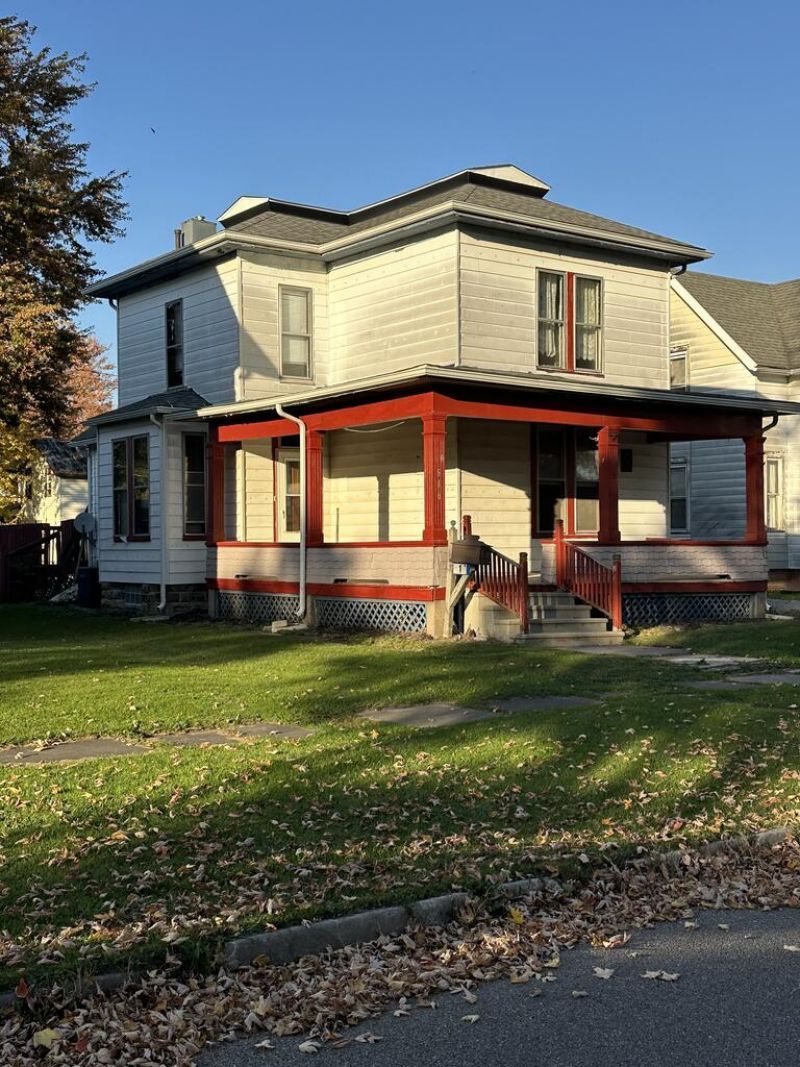
Looking for space, charm and an opportunity to make a house your own? This 4 bedroom home offers plenty of potential with timeless character. The home features a nice size dining room, kitchen and convenient main floor laundry, along with central air for added comfort. Outside enjoy a backyard with a one car detached garage featuring a concrete floor. This home is ready for some TLC giving you the opportunity to add your own personal touches and bring your vision to life. Whether you are looking for your next home or investment property, this property offers space, character, and potential at a price that's design to sell!!!
Property Features
Property Type: Residential - Single Family
Basement: Yes
Basement: Full
Cooling: Central Air
Heating: Natural Gas
Lot Size: 17.62 Acres
Roof Type: Composition
Stories: 2.0
Taxes: $706
Year Built: 1900
Feature Descriptions
Additional Structures: None, Shed(s)
Appliances: Gas Water Heater, Oven, Refrigerator
Days on Site: 1
Exterior: Aluminum Siding
Fencing: Fenced
Financing: Cash, Conventional
Flooring: Carpet
Frontage: 7850
Garage Y/N: Yes
HOA Amenities: None
Interior: None, Dining Room, Laundry, Living Room
Laundry: Laundry Room
Lot: City Lot
Lot Dimensions: 49 1/2 x 156 3/4
Parcel #: 080017351.000
Parking: Stone, Detached, Garage, Garage Door Opener
Parking Total: 2
Patio/Porch: Deck, Porch
Rooms Total: 8
Sewer: Public Sewer
Structure Type: Onsite Built
Water: Public
Windows: Double Pane Windows, Single Pane, Wood Frames, See Remarks
Room Sizes
Primary Bedroom: 15.17 X 11.58 Level - Upper
Bedroom 2: 12.17 X 12.00 Level - Main
Bedroom 3: 12.25 X 11.50 Level - Upper
Bedroom 4: 8.75 X 9.33 Level - Upper
Dining Room: 15.42 X 15.17 Level - Main
Kitchen: 15.17 X 11.50 Level - Main
Living Room: 11.50 X 15.17 Level - Main
Local Schools
School District: Bucyrus City
Listed By / Shown By
Listed By
Agency Name: ARK Realty of North Central Ohio, Inc.
Agent Name: Kylie Hatfield
Agency Phone: 419-617-7342

Shown By
Agent Name: Joe Dzugan
Agent Phone:
Agency Title: Dzugan Real Estate Services

Estimate Your Payment
Estimated Payment
$ 275.32 per month $191.40 Principal & Interest $58.83 Property Tax $25.08 Homeowner's InsuranceChange Payment Information


Privacy Policy / DMCA Notice / ADA Accessibility


This site is hosted, designed and copyright
© 1994 - 2026 by
Delta Media Group, Inc. -- Patent Pending --
516 E Charles Street | MLS# 20101320
This single family home located at 516 E Charles Street, Bucyrus, OH 44820 is currently listed for sale with an asking price of $86,000. This property was built in 1900 and has 4 bedrooms and 1 full baths with 1547 sq. ft. E Charles Street is located within the Bucyrus City school district. Search Bucyrus real estate on joe.dzuganra.com today.