JoeDzugan

BEDS5
BATHS3 full
SQUARE FEET2,658
MLS#20100546
STATUSActive
PROPERTY TYPEResidential - Single Family
SCHOOLNorthmor Local
Property Description
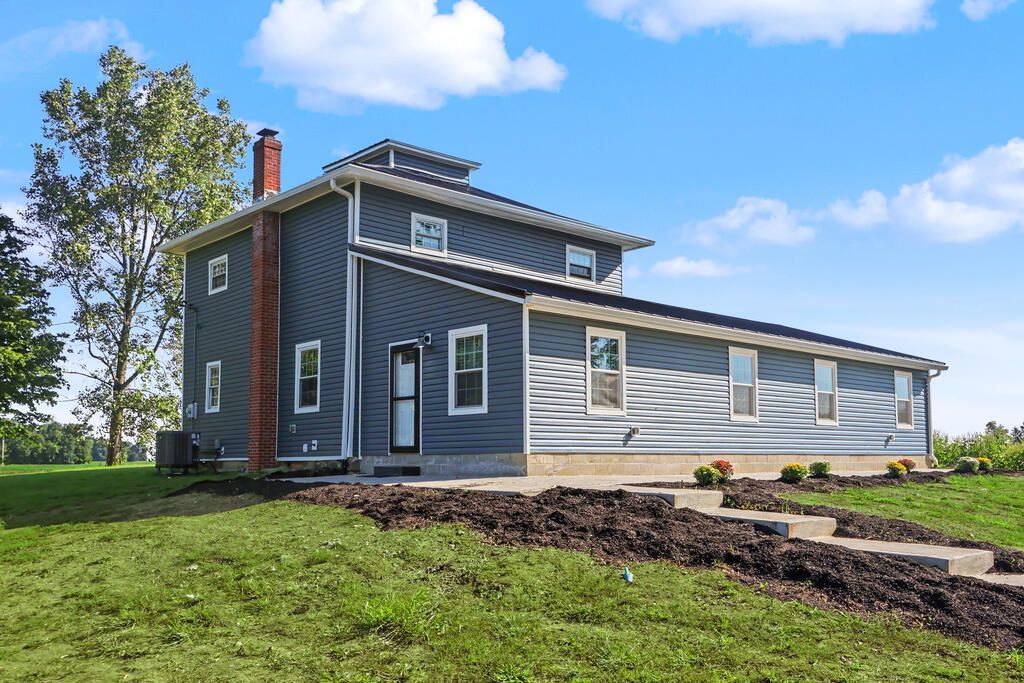
Where classic country character meets a beautifully reimagined interior! Set on just under 2 acres, this home offers extensive improvements and a floor plan filled with possibilities. The kitchen was completely reconstructed with custom cabinetry, stainless appliances, sleek countertops and a farmhouse sink. The impressive 2025 addition created a luxurious main-level primary suite with a spa-inspired bath, soaking tub, stone accent wall and electric fireplace. An additional upstairs primary suite and flexible rooms offer space for guests, offices or more. A new roof, new HVAC, updated electrical panel, new main-level flooring, refreshed upstairs bath and attic storage add appeal. Generous grounds provide room to relax and entertain. The detached 2-car garage features an oversized third bay ideal for a tractor, equipment, workshop or storage. Country living with room to evolve!
Property Features
Property Type: Residential - Single Family
Basement: Yes
Basement: Partial
Cooling: Central Air
Fireplaces: 1
Heating: Heat Pump, Propane Tank-Rented
Lot Size: 1.80 Acres
Roof Type: Metal
Stories: 2.0
Taxes: $2,061
Year Built: 1901
Feature Descriptions
Additional Structures: Shed(s)
Appliances: Cooktop, Dishwasher, Disposal, Double Oven, Electric Water Heater, Microwave, Oven, Range Hood, Refrigerator, Water Softener Rented, Reverse Osmosis
Days on Site: 65
Exterior: Vinyl Siding
Financing: Cash, Conventional, VA Loan
Fireplace: Electric, Living Room
Fireplace Y/N: Yes
Flooring: Carpet, Luxury Vinyl
Garage Y/N: Yes
Interior: Shower/Tub, Soaking Tub, Walk-In Closet(s), Dining Room, Laundry, Living Room, Main Level Primary Bedroom, Pantry, Primary Bedroom with Bath
Laundry: Laundry Room
Lot: Garden, Lawn
Parcel #: E130010015101
Parking: Gravel, Detached, Garage Door Opener
Parking Total: 2
Patio/Porch: Patio
Rooms Total: 8
Security: Smoke Detector(s)
Sewer: Aerator, Septic Tank
Structure Type: Onsite Built
Water: Well, Other
Windows: Double Pane Windows, Vinyl
Room Sizes
Primary Bedroom: 19.25 X 15.00 Level - Main
Bedroom 2: 11.67 X 10.00 Level - Main
Bedroom 3: 10.00 X 11.00 Level - Upper
Bedroom 4: 10.42 X 12.00 Level - Upper
Bedroom 5: 11.42 X 17.00 Level - Upper
Dining Room: 21.00 X 14.00 Level - Main
Kitchen: 12.00 X 13.00 Level - Main
Living Room: 26.00 X 15.42 Level - Main
Local Schools
School District: Northmor Local
Listed By / Shown By
Listed By
Agency Name: Sluss Realty
Agent Name: Julie Schnuerer
Agency Phone: 419-529-3047

Shown By
Agent Name: Joe Dzugan
Agent Phone:
Agency Title: Dzugan Real Estate Services

Estimate Your Payment
Estimated Payment
$ 1,279.08 per month $979.03 Principal & Interest $171.75 Property Tax $128.30 Homeowner's InsuranceChange Payment Information


Privacy Policy / DMCA Notice / ADA Accessibility


This site is hosted, designed and copyright
© 1994 - 2026 by
Delta Media Group, Inc. -- Patent Pending --
6710 State Route 42 | MLS# 20100546
This single family home located at 6710 State Route 42, Mount Gilead, OH 43338 is currently listed for sale with an asking price of $439,900. This property was built in 1901 and has 5 bedrooms and 3 full baths with 2658 sq. ft. State Route 42 is located within the Northmor Local school district. Search Mount Gilead real estate on joe.dzuganra.com today.