JoeDzugan

BEDS3
BATHS2 full
SQUARE FEET1,638
MLS#20101057
STATUSContingent-Continue to Show
PROPERTY TYPEResidential - Single Family
SCHOOLMt. Vernon City
Property Description
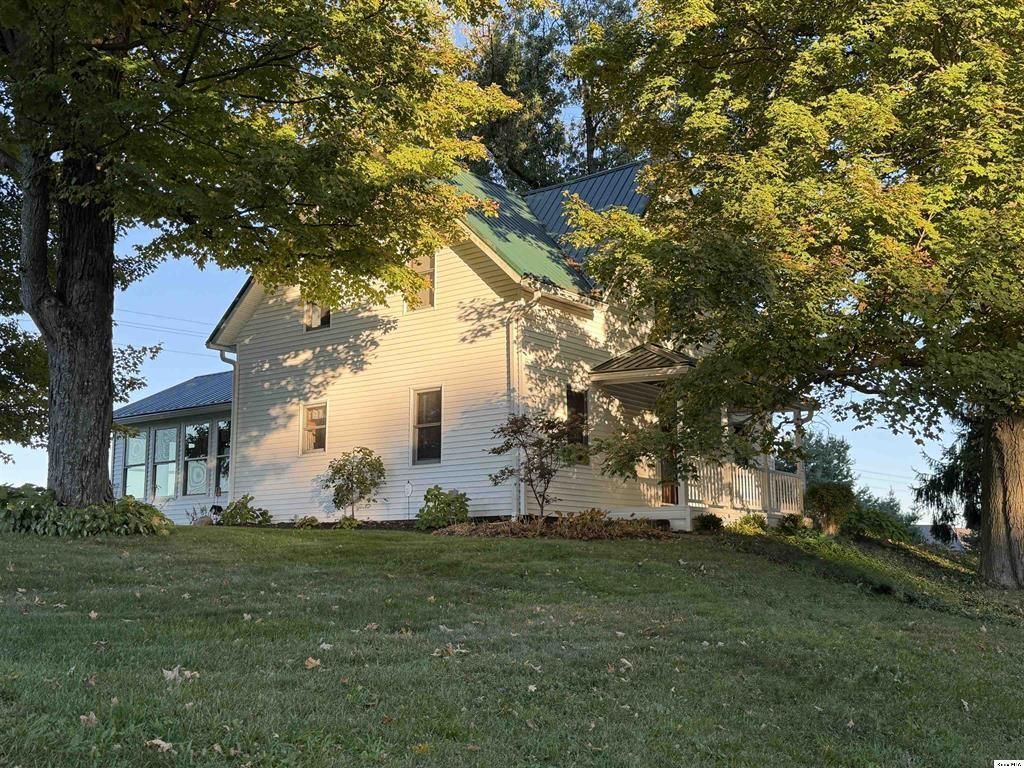
Country Living with Beautiful Farm Views! Welcome to 7522 Martinsburg Rd., a charming story-and-a-half home nestled on approximately 2 acres in a peaceful country setting. This inviting property offers 3 bedrooms and 2 full baths, with a convenient first-floor laundry and a bright, versatile sunroom that provides the perfect spot to enjoy the surrounding views. Step outside to a rear patio, ideal for relaxing, entertaining, or enjoying quiet evenings overlooking the property. The acreage borders a beautiful working cattle farm, offering picturesque countryside views and the peaceful atmosphere of rural living. A whole-home generator provides added peace of mind an convenience, helping keep the home powered during unexpected outages. A major bonus is the 24' x 32' detached garage, providing plenty of room for vehicles, equipment, hobbies, storage, or a workshop. Located within the Twin Oak Elementary School area and is move-in ready!
Property Features
Property Type: Residential - Single Family
Basement: Yes
Basement: Partial
Cooling: Central Air
Heating: Forced Air, Propane Tank-Rented
Lot Size: 2.00 Acres
Roof Type: Metal
Stories: 1.0
Taxes: $1,946
Year Built: 1900
Feature Descriptions
Additional Structures: Other
Appliances: Dishwasher, Dryer, Electric Range, Electric Water Heater, Microwave, Oven, Range Hood, Refrigerator, Washer
Days on Site: 25
Exterior: Vinyl Siding
Exterior: None
Financing: Conventional, FHA, USDA Loan, VA Loan
Flooring: Carpet, Vinyl
Garage Y/N: Yes
Interior: Shower/Tub, Walk-In Closet(s), Dining Room, Eat-in Kitchen, Laundry, Living Room, Sunroom Heated, Utility Room
Laundry: Laundry Room
Lot: Rolling Slope
Lot Dimensions: 0 x 100
Parcel #: 5900646.000
Parking: Stone, Detached, Garage
Parking Total: 10
Patio/Porch: Covered, Patio, Porch
Rooms Total: 7
Security: Smoke Detector(s)
Sewer: Septic Tank
Structure Type: Onsite Built
Utilities: Cable Available
Water: Well
Windows: Double Pane Windows, Vinyl
Room Sizes
Primary Bedroom: 17.92 X 10.25 Level - Upper
Bedroom 2: 9.83 X 10.00 Level - Upper
Bedroom 3: 17.67 X 10.25 Level - Upper
Dining Room: 11.25 X 15.42 Level - Main
Kitchen: 12.17 X 15.42 Level - Main
Living Room: 13.33 X 15.75 Level - Main
Local Schools
School District: Mt. Vernon City
Listed By / Shown By
Listed By
Agency Name: Red 1 Realty
Agent Name: Jennifer Snow
Agency Phone: 614-585-9020

Shown By
Agent Name: Joe Dzugan
Agent Phone:
Agency Title: Dzugan Real Estate Services

Estimate Your Payment
Estimated Payment
$ 975.23 per month $718.86 Principal & Interest $162.17 Property Tax $94.21 Homeowner's InsuranceChange Payment Information


Privacy Policy / DMCA Notice / ADA Accessibility


This site is hosted, designed and copyright
© 1994 - 2026 by
Delta Media Group, Inc. -- Patent Pending --
7522 Martinsburg Road | MLS# 20101057
This single family home located at 7522 Martinsburg Road, Mount Vernon, OH 43050 is currently listed for sale with an asking price of $323,000. This property was built in 1900 and has 3 bedrooms and 2 full baths with 1638 sq. ft. Martinsburg Road is located within the Mt. Vernon City school district. Search Mount Vernon real estate on joe.dzuganra.com today.