JoeDzugan

BEDS3
BATHS2 full 2 partial
SQUARE FEET2,630
MLS#9074013
STATUSActive
PROPERTY TYPEResidential - Single Family
SCHOOLAshland City
Property Description
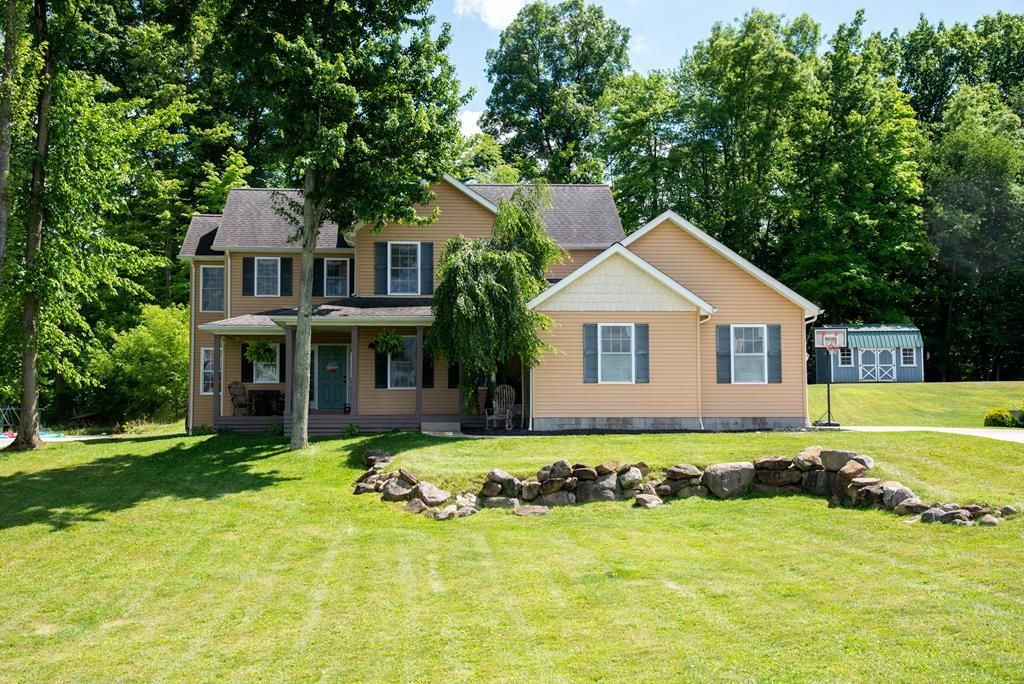
Welcome home to this beautifully updated 3-bedroom, 2 full bath, 2 half bath home in Southwoods Commons! Designed for both everyday living and entertaining, the custom kitchen remodeled in 2021 features custom countertops, abundant workspace, and expanded seating that's perfect for gathering with family and friends. Fresh flooring, paint, and trim throughout the upper level give the home a bright, refreshed feel, while the partially finished basement offers flexible space for a family room, home office, recreation area, or potential fourth bedroom. Outside, enjoy the newer concrete patio overlooking the 0.69-acre lot with plenty of space to relax or entertain. Additional updates include a newer concrete driveway, furnace, water heater, and a one-year-old heat pump, offering added value and peace of mind. This move-in ready home is waiting for its next owners!
Property Features
Property Type: Residential - Single Family
Basement: Full, Partially Finished
Basement: Yes
Cooling: Ceiling Fan(s), Heat Pump
Garage: 2
Heating: Electric, Heat Pump
Lot Size: 0.69 Acres
Roof Type: Composition
Stories: 2.0
Taxes: $3,918
Year Built: 2011
Feature Descriptions
Additional Structures: None, Gazebo, Shed(s)
Appliances: Dishwasher, Electric Range, Refrigerator
Covered Spaces: 2
Days on Site: 2
Entry Location: Main Level
Exterior: Vinyl Siding
Financing: Cash, Conventional, FHA, USDA Loan, VA Loan
Flooring: Carpet, Luxury Vinyl
Garage Y/N: Yes
Interior: Dining Room, Eat-in Kitchen, Family Room, Living Room, Office, Primary Bedroom with Bath
Lot: Level, Few Trees
Parcel #: I250290002910
Parking: Concrete, Attached, Garage
Parking Total: 2
Patio/Porch: Covered, Patio, Porch
Rooms Total: 9
Sewer: Community Sewer
Spa: Yes
Spa Features: Hot Tub
Structure Type: Onsite Built
Water: Community System
Windows: Double Pane Windows
Room Sizes
Primary Bedroom: 20.00 X 17.00 Level - Upper
Bedroom 2: 14.00 X 12.00 Level - Upper
Bedroom 3: 14.00 X 12.00 Level - Upper
Dining Room: 13.00 X 12.00 Level - Main
Family Room: 20.00 X 16.00 Level - Lower
Kitchen: 15.00 X 13.00 Level - Main
Living Room: 17.00 X 13.00 Level - Main
Local Schools
School District: Ashland City
Listed By / Shown By
Listed By
Agency Name: EXP Realty
Agent Name: Caleigh Cerveny
Agency Phone: 866-212-4991

Shown By
Agent Name: Joe Dzugan
Agent Phone: (419) 529-6400
Agency Title: Dzugan Real Estate Services

Estimate Your Payment
Estimated Payment
$ 1,521.93 per month $1,056.92 Principal & Interest $326.50 Property Tax $138.51 Homeowner's InsuranceChange Payment Information


Privacy Policy / DMCA Notice / ADA Accessibility


This site is hosted, designed and copyright
© 1994 - 2026 by
Delta Media Group, Inc. -- Patent Pending --
971 Township Road 1514 | MLS# 9074013
This single family home located at 971 Township Road 1514, Ashland, OH 44805 is currently listed for sale with an asking price of $474,900. This property was built in 2011 and has 3 bedrooms and 2 full and 2 partial baths with 2630 sq. ft. Township Road 1514 is located within the Ashland City school district. Search Ashland real estate on joe.dzuganra.com today.